No Subcontractors
Survey, production and installation stay within the same team. If something needs fixing you do not have to work out who to call — there is one point of contact.
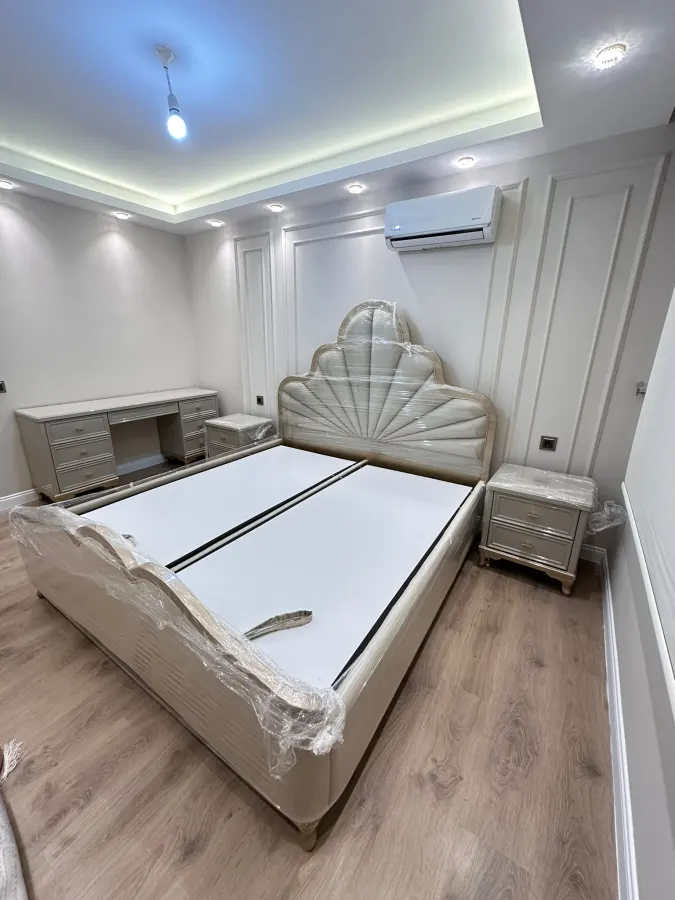
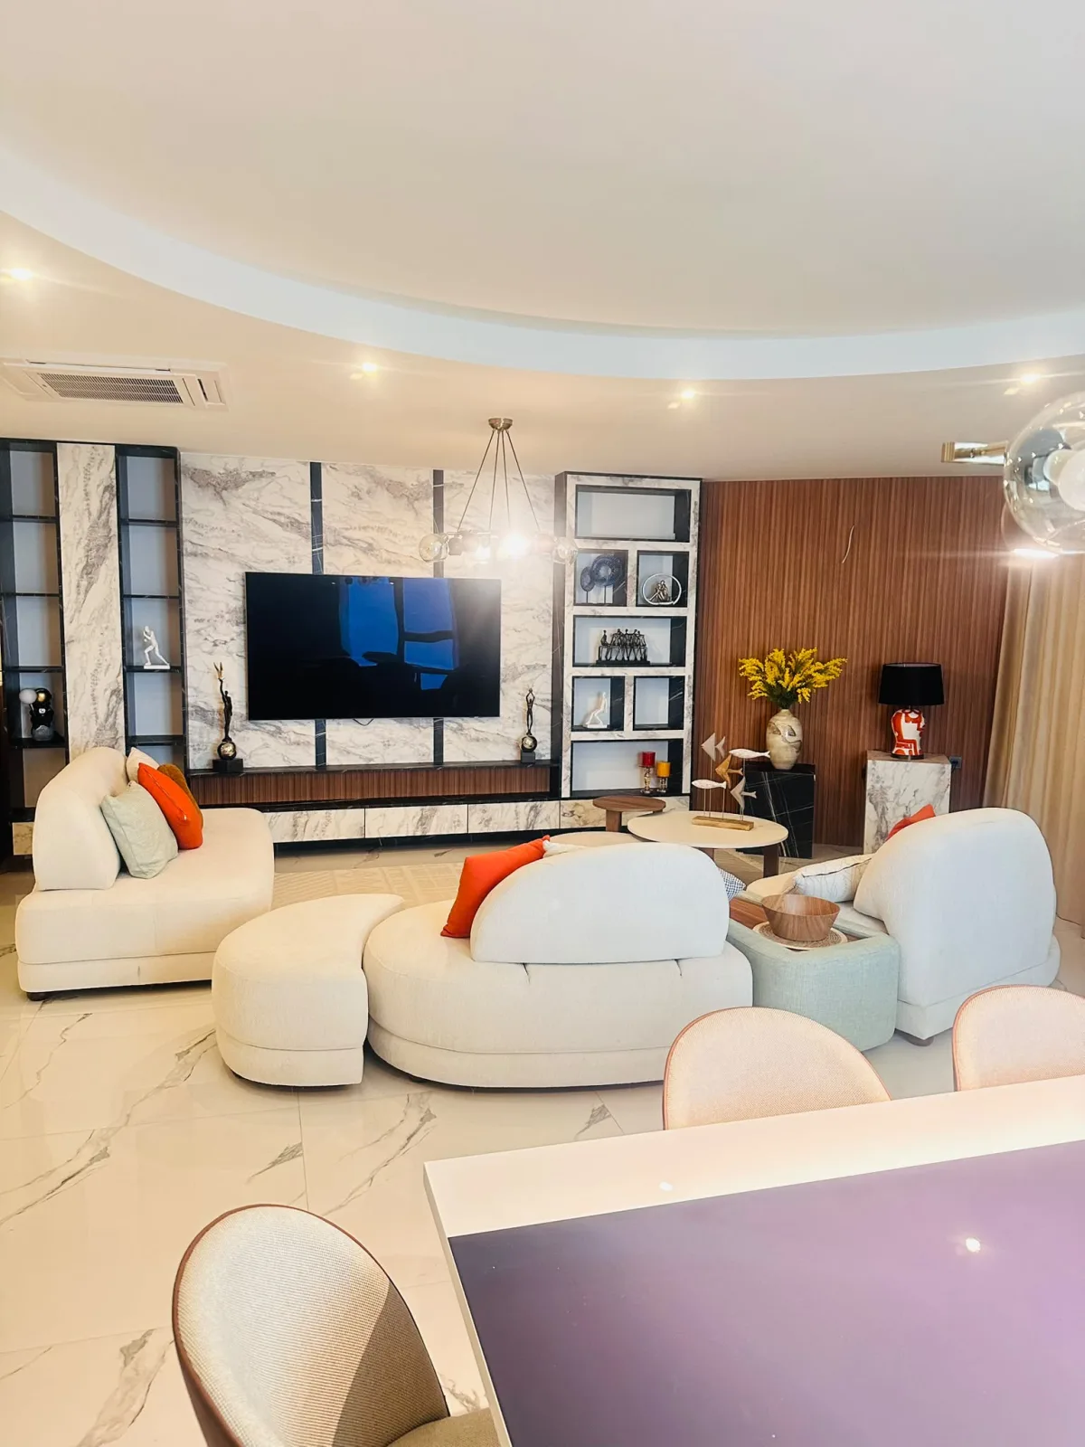
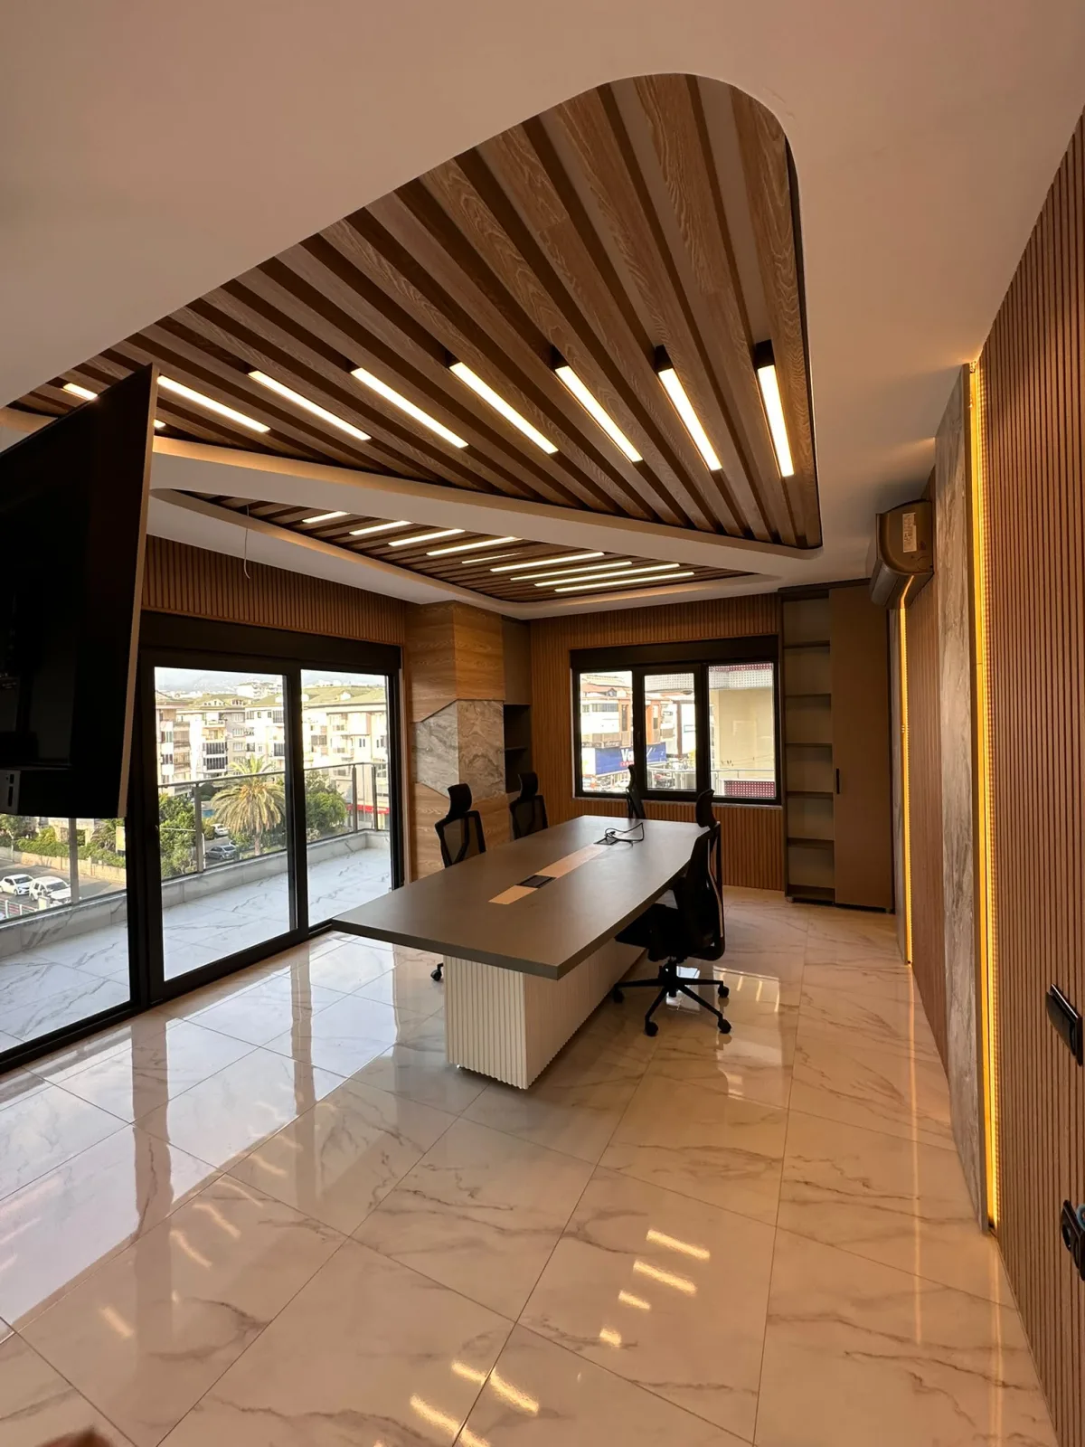
In Alanya we build furniture made for the room — from kitchens to wardrobes, from TV units to office receptions. Survey, production and installation from one team.
Who We Are
MISIRLIOĞLU Mobilya is a furniture business in Cikcilli, Alanya, producing in its own workshop. One idea sits at the centre of our work: build to the room itself rather than impose a standard size on it.
Very few apartments in Türkiye are identical. A wall may not be perfectly square, a ceiling may drop in one corner, a column may appear where you did not expect it. A standard module chosen from a catalogue either leaves a gap in these situations or has to be forced into place. Because we measure on site and build to that measurement, the problem never arises.
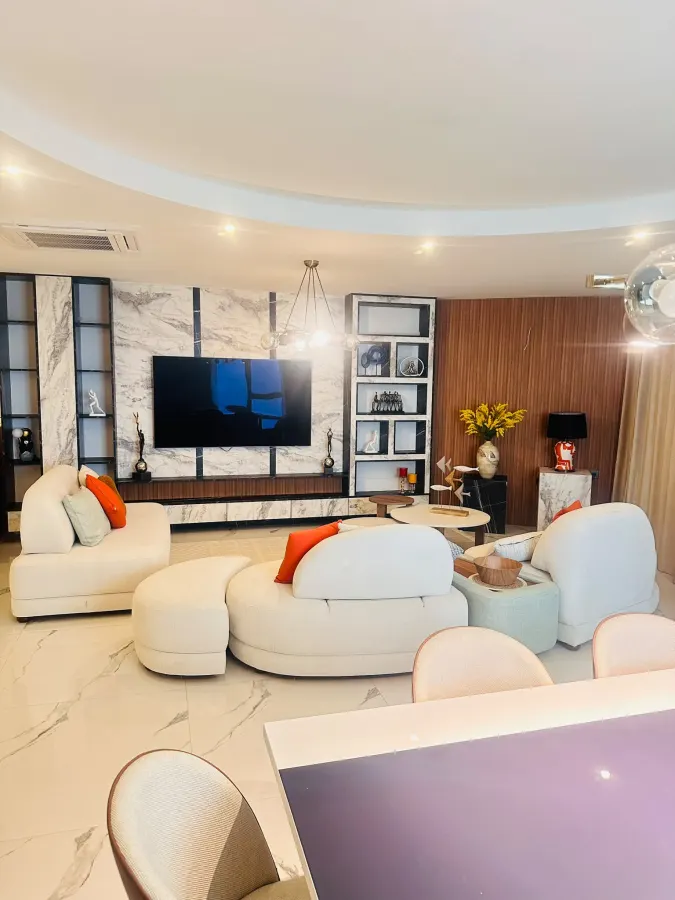
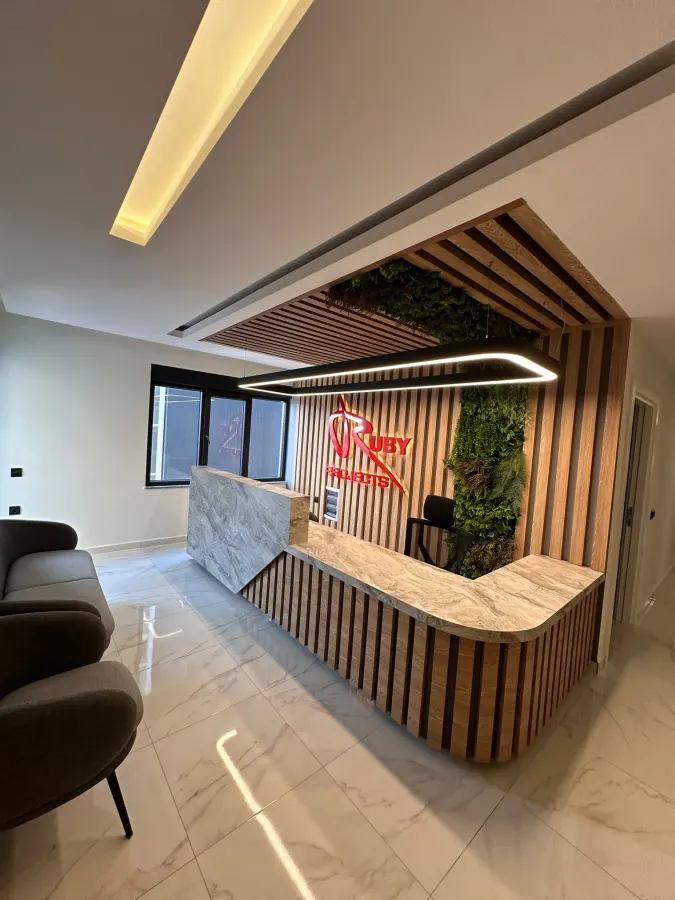
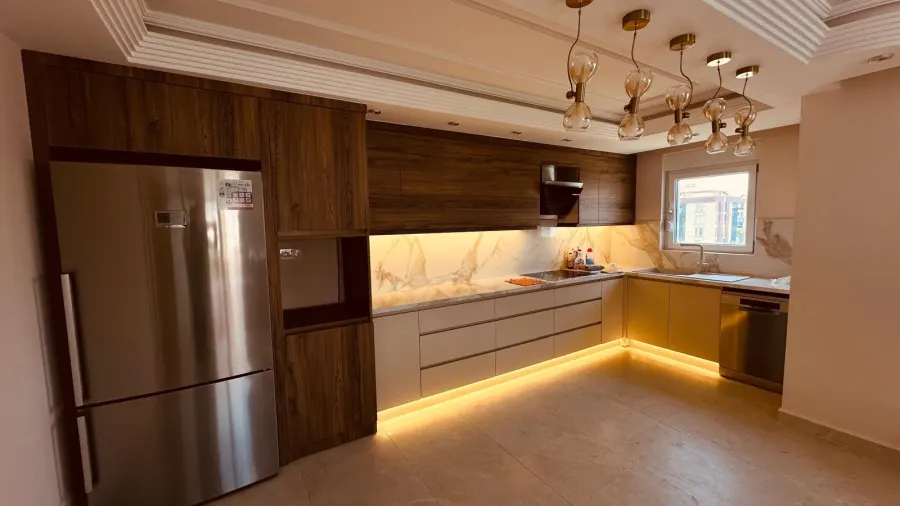
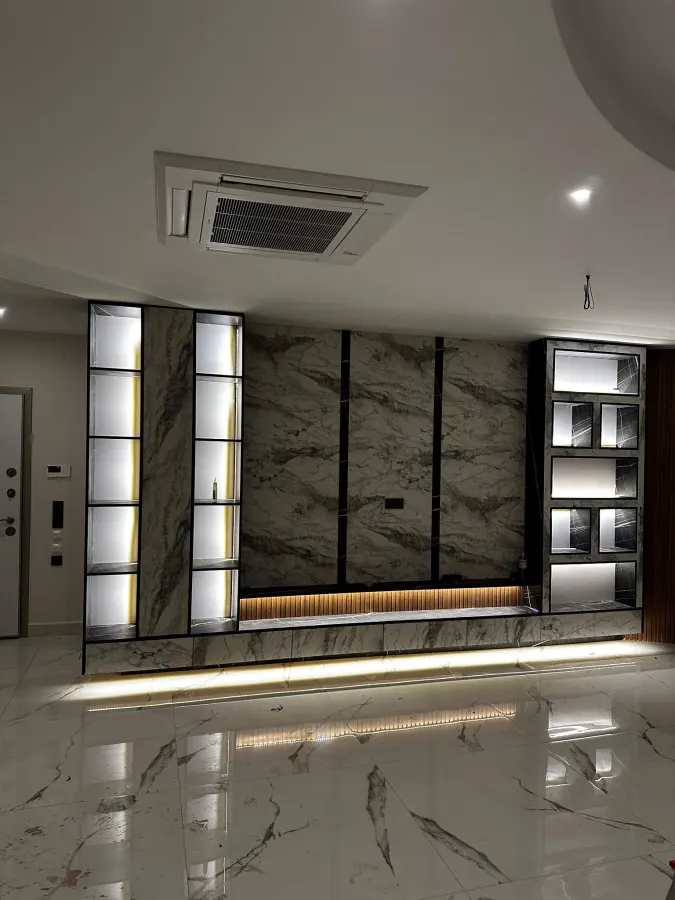
We build kitchens, wardrobes, dressing rooms, TV units, interior doors, bathroom units and commercial interiors. Alongside residential work we also deliver commercial projects such as office receptions, meeting rooms and restaurants.
Why Us
Survey, production and installation stay within the same team. If something needs fixing you do not have to work out who to call — there is one point of contact.
We do not take orders from a catalogue. We come to the space and record the plumbing and appliance positions ourselves. Production starts only after measuring.
Carcass, doors, worktop, mechanisms and installation are all priced separately in writing. You see what you are paying for from the start, and no extra costs appear mid-job.
How We Work
STEP 01
We come to your property. We listen to how you actually use the space and measure to the millimetre, noting plumbing, socket and built-in appliance positions on site.
STEP 02
We prepare a layout drawing based on the measurements, along with colour and material suggestions. Our quote is itemised: no surprise costs appear later.
STEP 03
Everything is built in our own workshop. Panel cutting, edge-banding and pre-installation checks all sit with the same team, so quality stays our responsibility from start to finish.
STEP 04
Our own fitters carry out the installation. When the work is finished we leave the space clean and go through the door adjustments and mechanisms together with you.
From Our Projects